
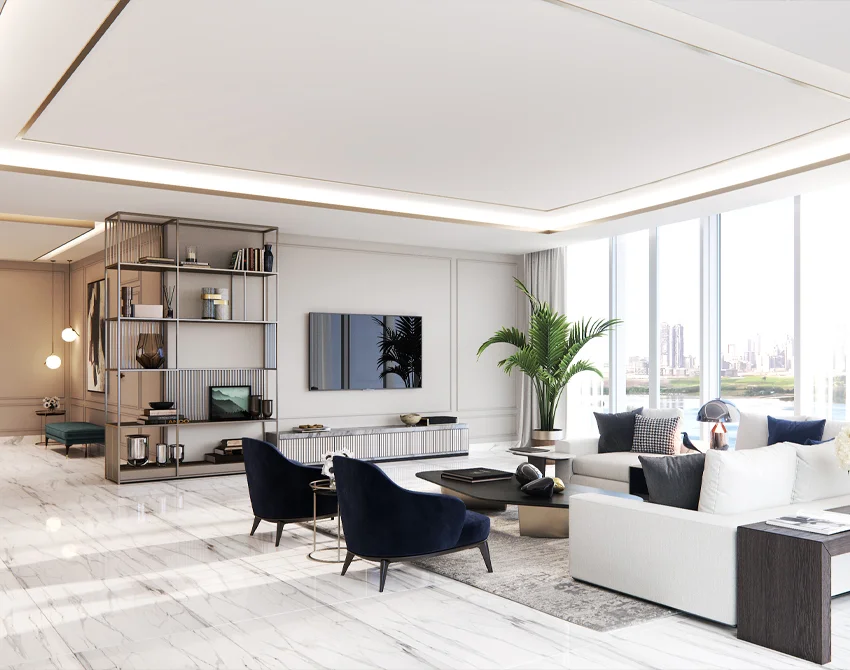
Shaping spaces with vision
Private Clinic Interior Design for Doctors Building Their Own Practice
We design refined, trustworthy and highly functional private clinics for doctors who are ready to create a space that reflects their professional identity.
Clinic concept design
We create the overall design direction, atmosphere and visual identity of the clinic from the first concept stage.
Spatial planning and patient flow
Room relationships, circulation and patient movement are carefully planned to support comfort and operational clarity.
Reception and waiting area design
We design welcoming reception and waiting areas that communicate professionalism, trust and calmness.
Consultation room design
Consultation spaces are developed to feel focused, private and aligned with the doctor’s specialty and style.
Material and color palette selection
We define materials, finishes and tones that support hygiene, durability and a refined medical atmosphere.
Lighting strategy
Lighting is used to improve comfort, support function and shape the overall mood of the clinic.
Technical detailing
Design decisions are translated into precise technical details to ensure build quality and implementation accuracy.
3D visualization
We visualize the project in 3D to clarify the space, atmosphere and design decisions before implementation.
Implementation coordination
We support the build process through design coordination and detail control to help the project stay true to the concept.
A clinic is more than a place of treatment. It is the first expression of trust.
For doctors establishing their own practice, the clinic environment plays a critical role in how patients perceive expertise, comfort and confidence.
At Baran Tasci Design Studio, we approach medical interiors through both design sensitivity and practical execution. Every decision — from spatial flow and material selection to lighting, waiting areas and consultation rooms — is developed to support the doctor’s professional identity and the patient’s experience.
Our PROCESS
We create inspired spaces

01.
Brief & Strategy
We begin by understanding the doctor’s specialty, goals, patient profile and operational needs to build the right design direction from the start.

02.
Concept & Spatial Planning
The clinic layout, room functions and patient flow are developed together to create a space that is both efficient and experience-driven.
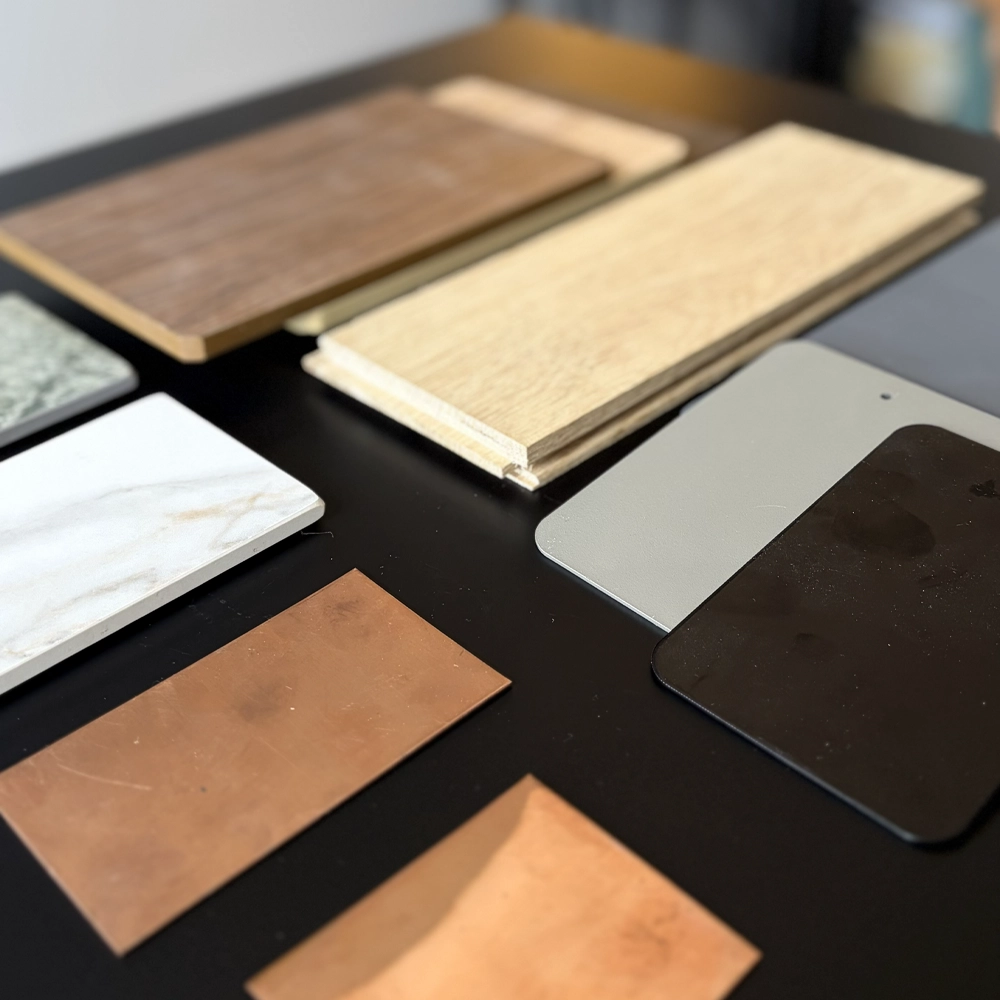
03.
Visualization & Material Selection
We define the look and feel of the clinic through 3D visualizations, material palettes, lighting decisions and furniture direction.
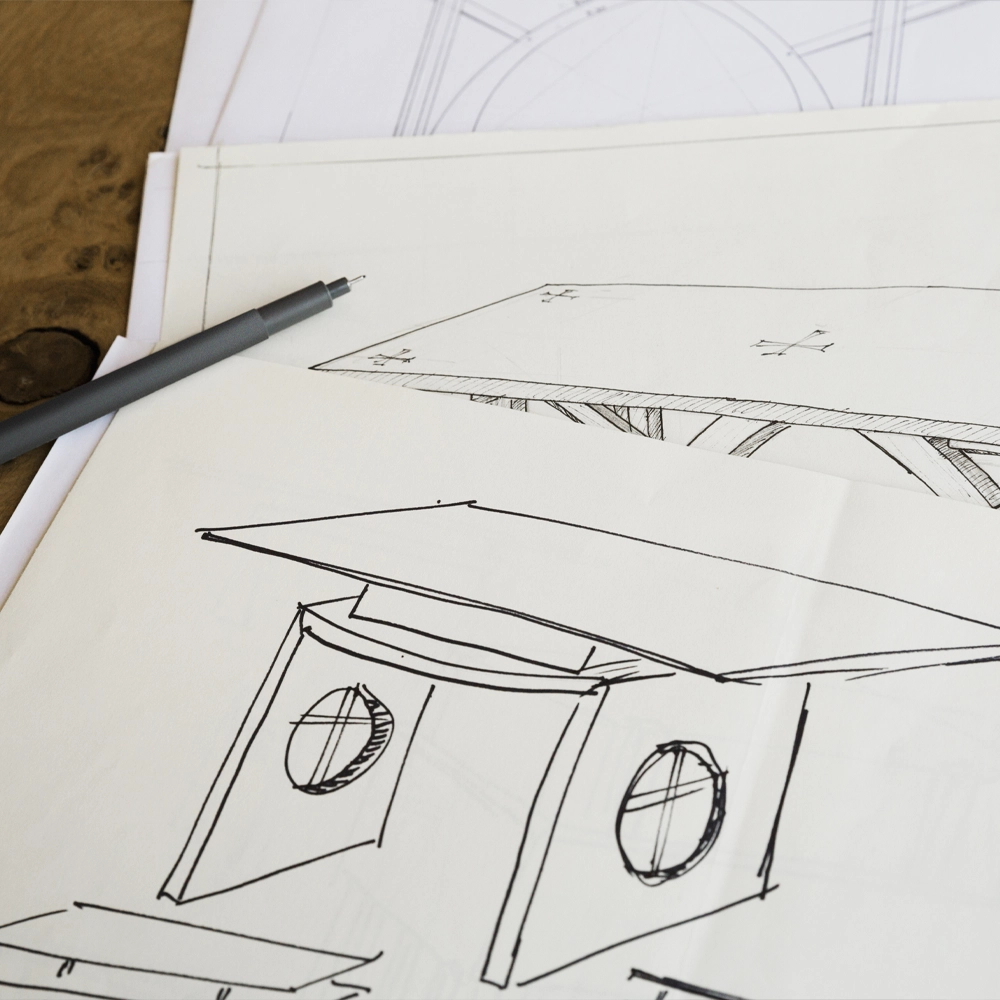
04.
Detailing & Implementation Support
From technical detailing to implementation guidance, we help turn the design into a refined and buildable clinical environment.
Frequently asked questions
Find answers to the most common queries about our process, philosophy, and services.. We aim to make every step clear.
Do you design clinics for doctors opening their own private practice?
Yes. We work with doctors who are establishing their own private practice, relocating from hospitals or redesigning an existing clinical space. The design process is shaped around the doctor’s specialty, patient profile, workflow needs and professional positioning.
Can you design both small practices and larger clinics?
Yes. The process can be adapted to consultation rooms, boutique practices, private clinics and larger healthcare environments. Each project is planned according to its scale, function, patient flow and operational requirements.
Do you provide 3D visualizations before implementation?
Yes. 3D visualizations are used to clarify the clinic’s atmosphere, material palette, lighting decisions and spatial experience before implementation begins. This helps doctors understand the design clearly before construction or production decisions are finalized.
Do you support the implementation process?
Yes. We can support the implementation process through technical detailing, material coordination, custom furniture direction and design supervision to help ensure that the project is built in line with the design intent.
Planning to open or redesign your private clinic?
Tell us about your project and we will help you understand how your space can support your professional identity, patient experience and daily workflow.